
Bukit Jalil · Freehold
OAKA Residences
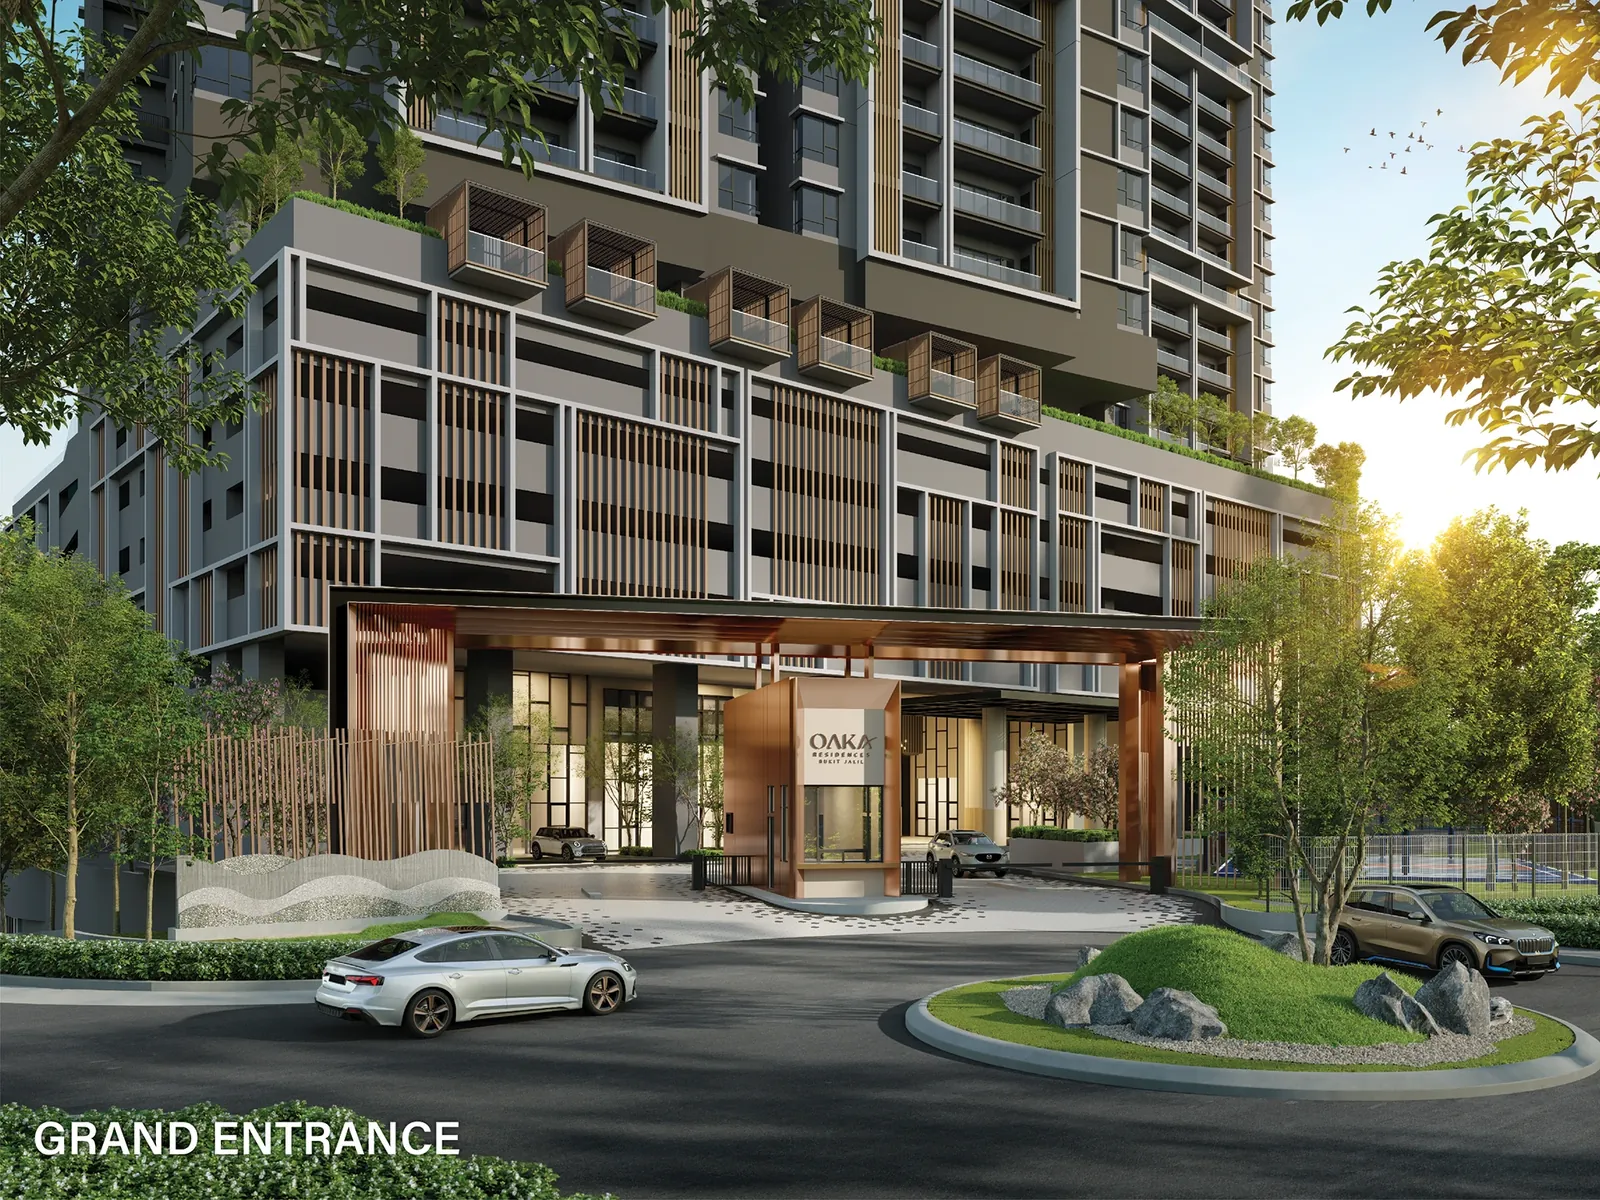
350 homes overlooking the fairway.
Artist impression
Bukit Jalil · Freehold
350 homes overlooking the fairway.
THE ADDRESS
Freehold living above the fairway.
01 Bukit Jalil · Freehold Freehold living above the fairway. Only 350 residences, with seven homes per floor and layouts from 882 to 1,423 sq ft overlooking the Bukit Jalil Golf Course. Get Price List & Floor Plans View the available layouts
Two- to three-bedroom homes, each with a balcony or lanai and at least two car parks.


Close to established retail, parkland, public transport and major expressways.
 Tap map to enlarge

THE EXPERIENCE
OAKA was conceived around restraint. Where most towers maximise unit count, OAKA holds to 350 homes and seven units per floor — so corridors stay quiet, lifts stay free, and the golf course remains yours to look upon, unblocked.
Get pricing & brochureFreehold. Purely residential. A home designed to hold its value, and to welcome every member of the family — pets included.
Considered choices that compound — in lifestyle today and worth tomorrow.
A rare freehold, purely residential title — lasting peace of mind and value.
An ultra-low-density enclave of only 350 residences in total.
Just 7 units per floor, for genuine quiet and minimal foot traffic.
Panoramic, protected views over the Bukit Jalil Golf Course.
Spaces thoughtfully designed to welcome your animal companions.
Comprehensive EV charging infrastructure throughout.
Effortless reach to five major expressways and lifestyle hubs.
GreenRE Gold certified — efficient, considered, built to last.
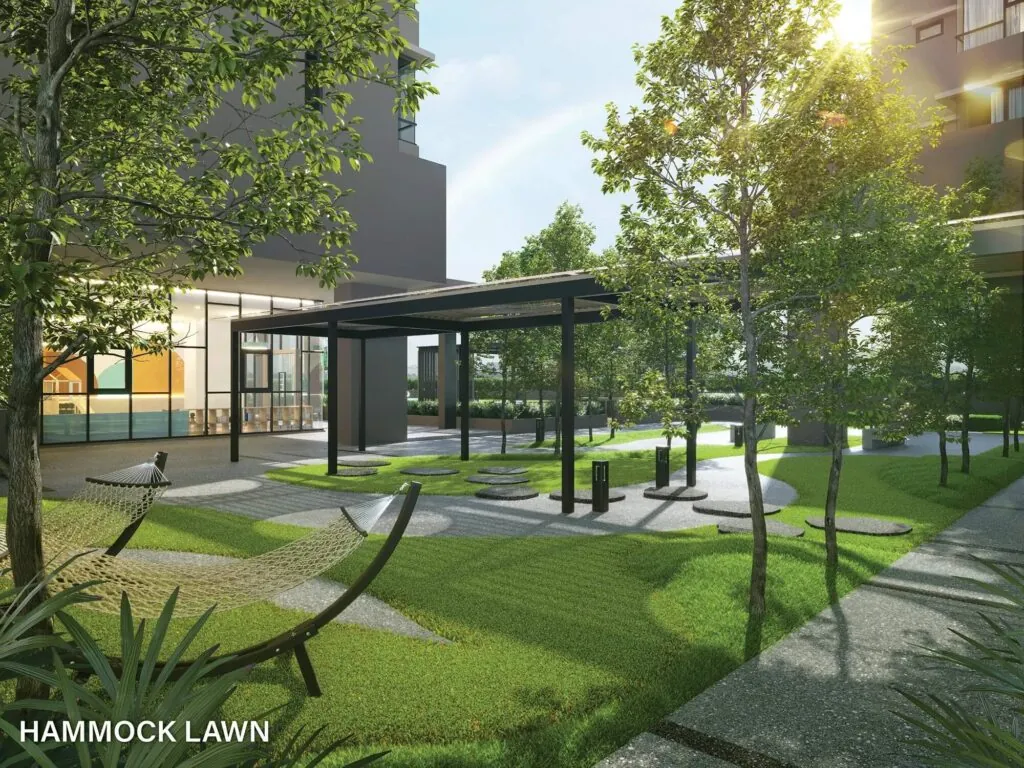
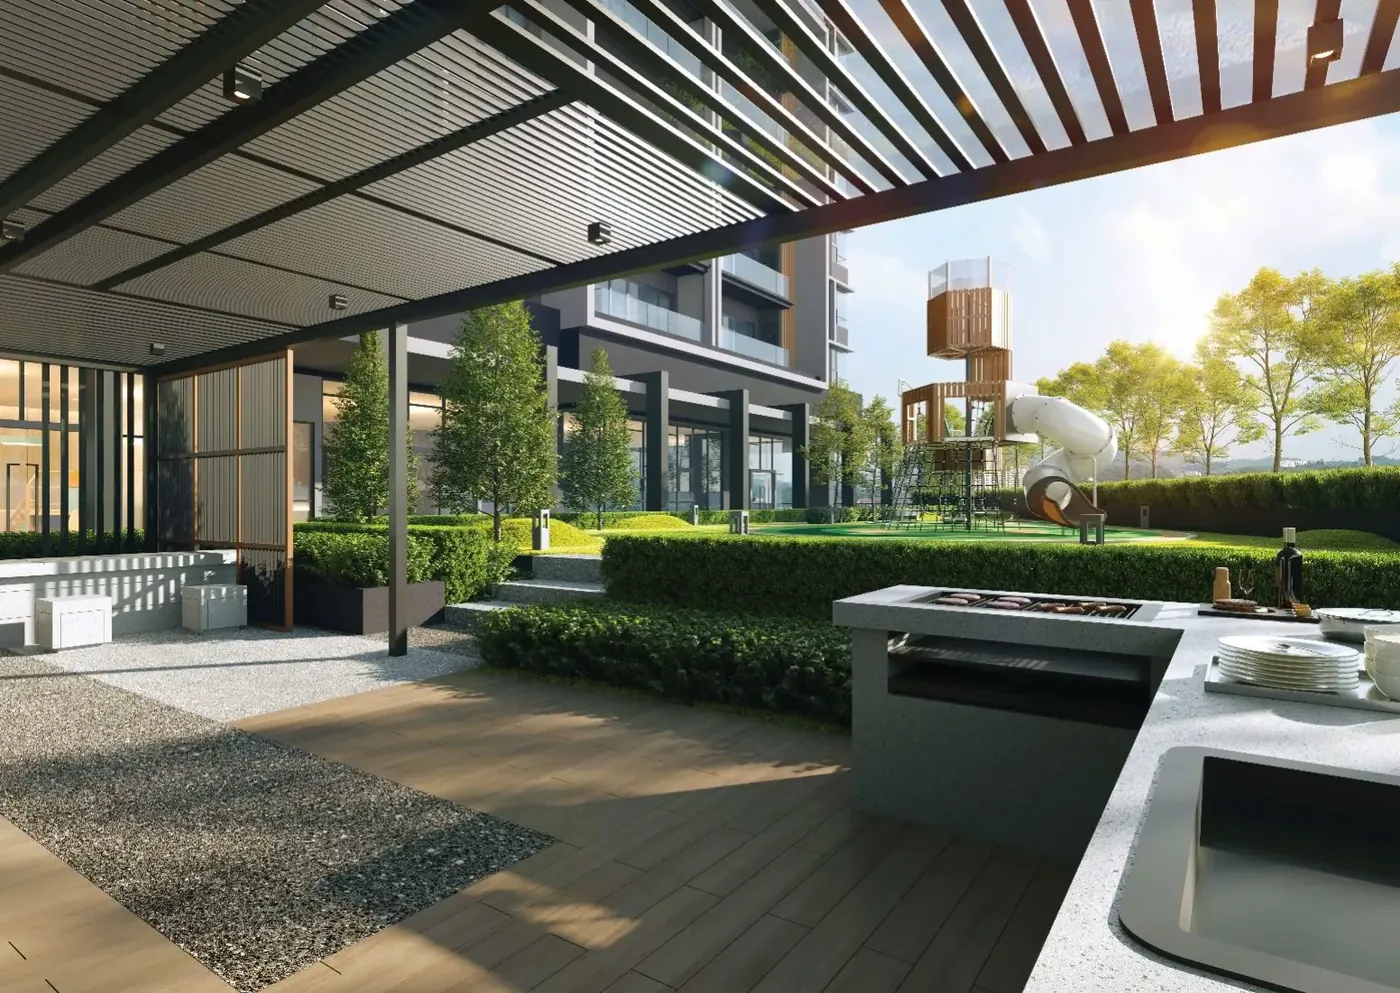
Over fifty curated spaces across the ground floor, Level 5, and a rooftop garden.
SWIPE TO EXPLORE →
 Infinity Pool
 Sky Garden & Lounge
 Gym & Yoga Studio
 Half Basketball Court
Explore the facility masterplan across three levels.


OAKA is GreenRE Gold certified — a standard reserved for genuinely considered developments. The result is a home that runs cooler, lighter, and cleaner.
Better natural light and cooler design reduce reliance on cooling.
Water-efficient fittings throughout.
Excellent cross-ventilation keeps interiors fresh.
OAKA Residences is priced from RM8xx,xxx for 2-bedroom units, with pricing varying by layout and floor level. Request the latest price list for current figures and any early-bird package.
Yes — OAKA holds a rare freehold, pure residential title, offering lasting value compared with leasehold or commercial-titled developments.
Only 350 units in total, with just 7 units per floor and unblocked frontage onto the Bukit Jalil Golf Course — an unusually low density for the area.
Type A (882 sqft, 2 bed), Type B3 (1,175 sqft, 2+1 bed), Type B1 (1,262 sqft, 2+1 bed) and Type C (1,423 sqft, 3 bed). Every unit includes a balcony or lanai and at least two car parks.
Yes. OAKA is a pet-friendly development with spaces designed to welcome residents' animal companions.
In Bukit Jalil, Kuala Lumpur — near Pavilion Bukit Jalil, Pearl Point Mall and the 80-acre Bukit Jalil Park, close to Awan Besar and Bukit Jalil LRT, with access to KESAS, MEX and MRR2.
OAKA Residences · Buyer questions
Do not assume that every floor and orientation shares the same view. Request the selected unit’s position and outlook, and compare privacy and sunlight alongside the floor plan.
Check the current house rules, common-area access and any pet-related restrictions before deciding. Pet-friendly positioning does not mean every shared space has unrestricted access.
Request a quotation for the exact layout, floor and orientation, with parking and inclusions stated. Add the current maintenance and sinking-fund charges when comparing the monthly ownership cost.
Start with current pricing, the brochure and available layouts for OAKA Residences.
Share your preferred layout and budget if you wish, so the conversation focuses on suitable homes.
A viewing is optional. Ask to arrange one once you have reviewed the information and want a closer look.
Request the latest price list, floor plans and available units directly through WhatsApp.
Get Price List & Floor Plans